
ATLAS

Product series

Standard, motorized, and solar pergola systems.

Choose a product path with a real starting price, standard U.S. stock sizes, included kit contents, and a quote review for ZIP-code freight, options, and installation.

Standard, motorized, and solar pergola systems.

Series comparison

A price anchor before the custom quote.

Starting prices help qualify social and search traffic before the final quote confirms stock, freight, accessories, site context, and installation path.

Atlas Standard Pergola

Selected U.S. stock sizes

Atlas Standard Pergola

From $4,950

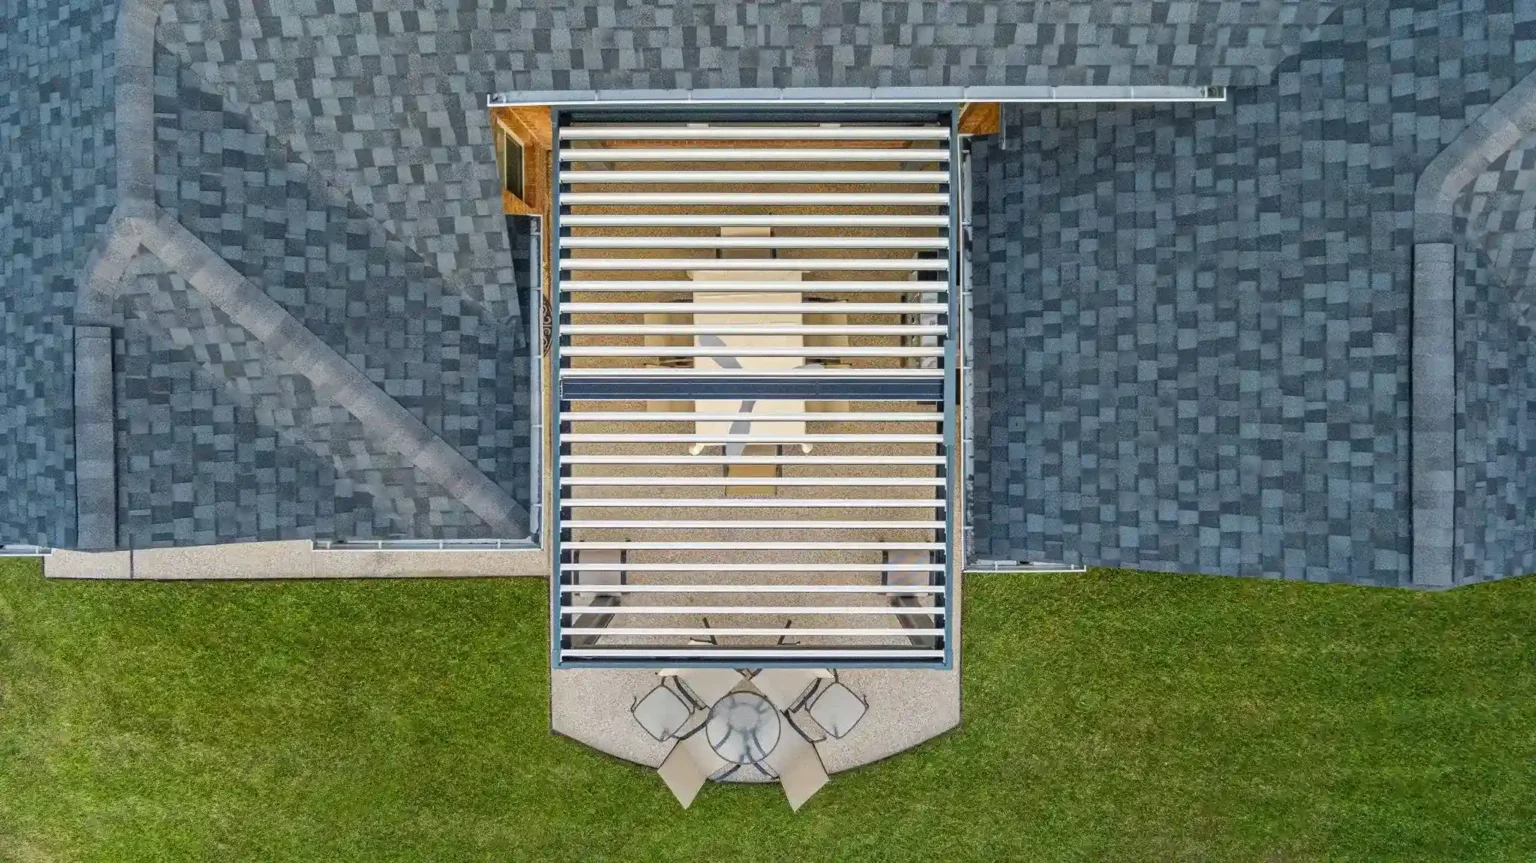
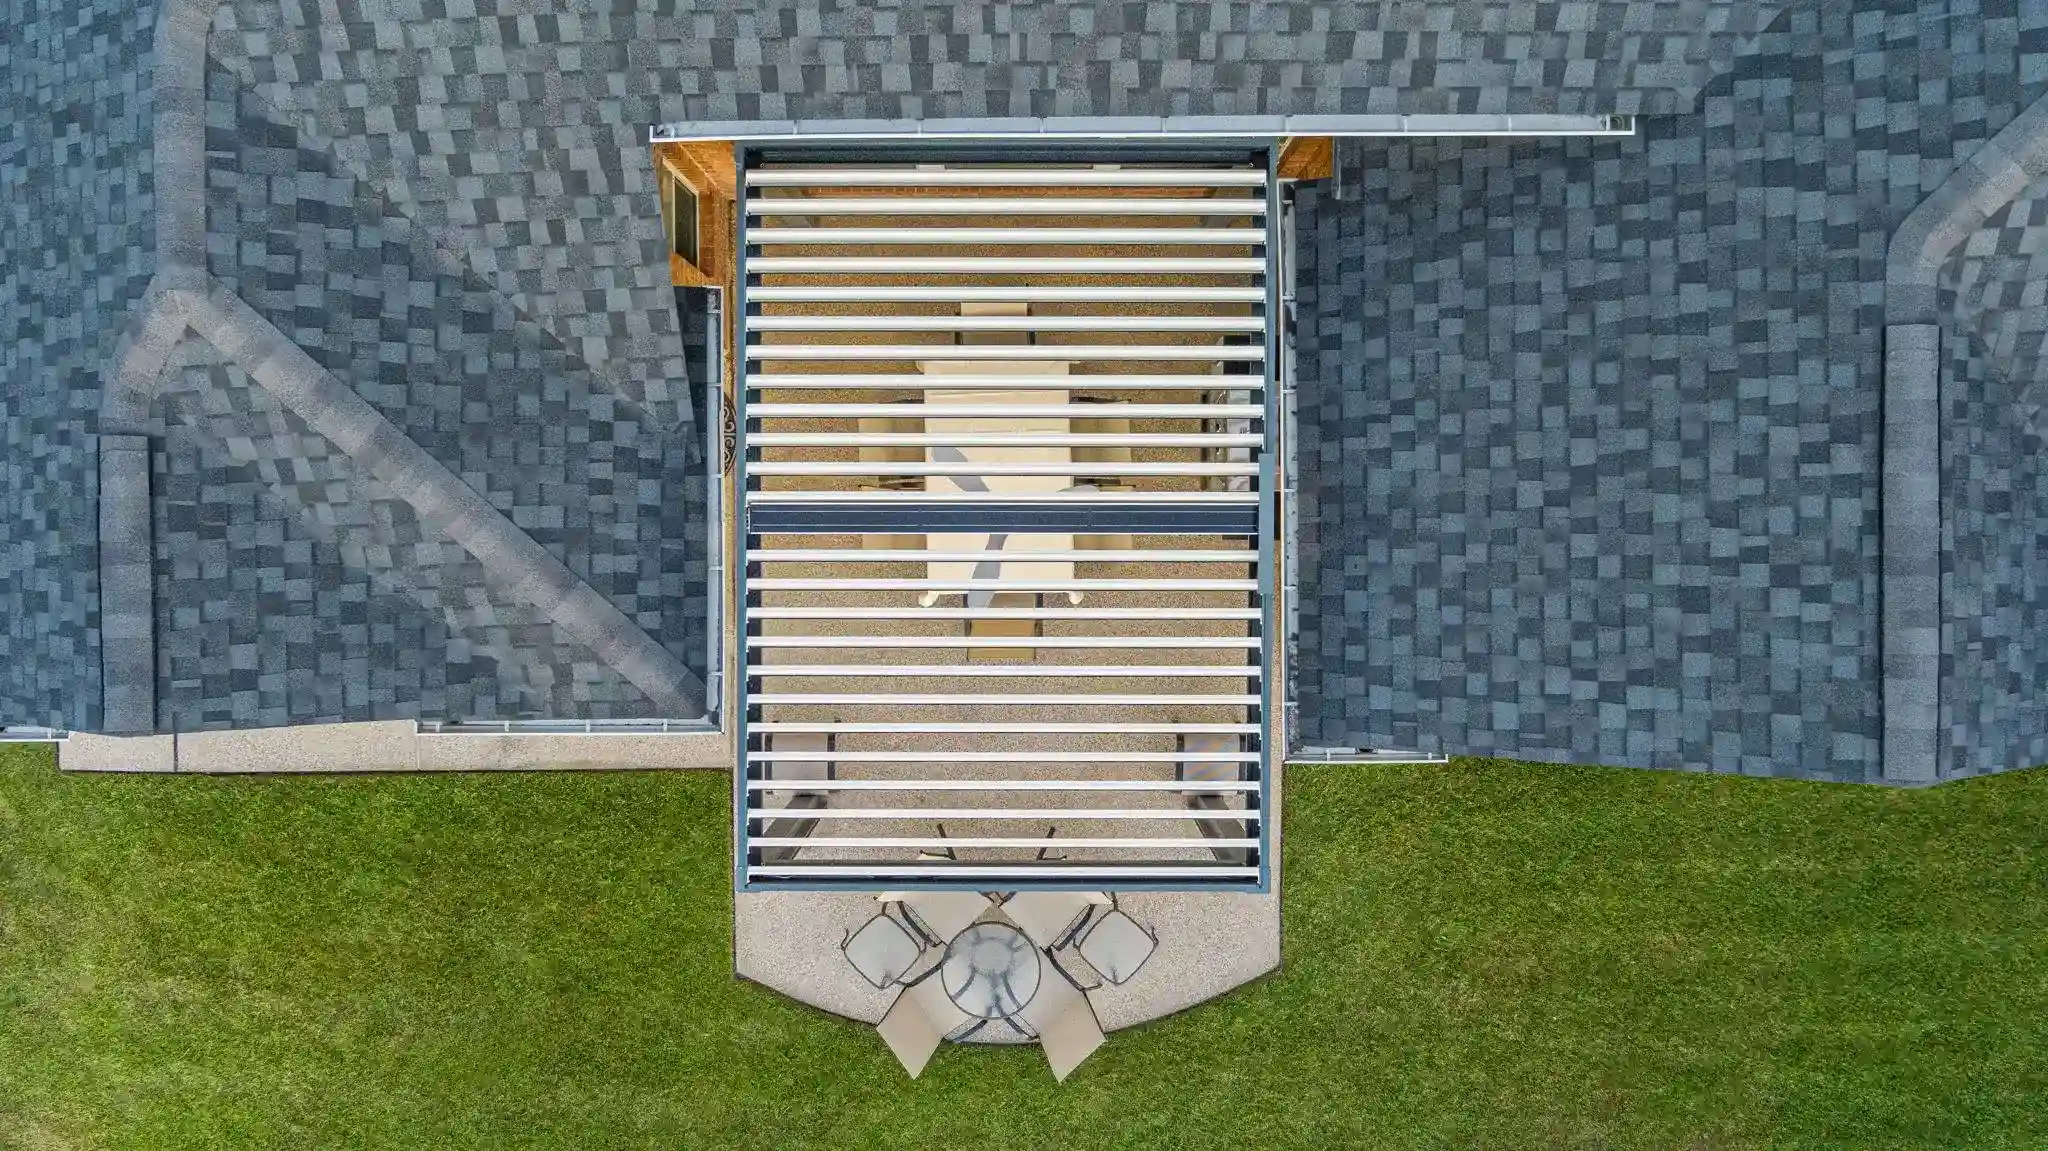
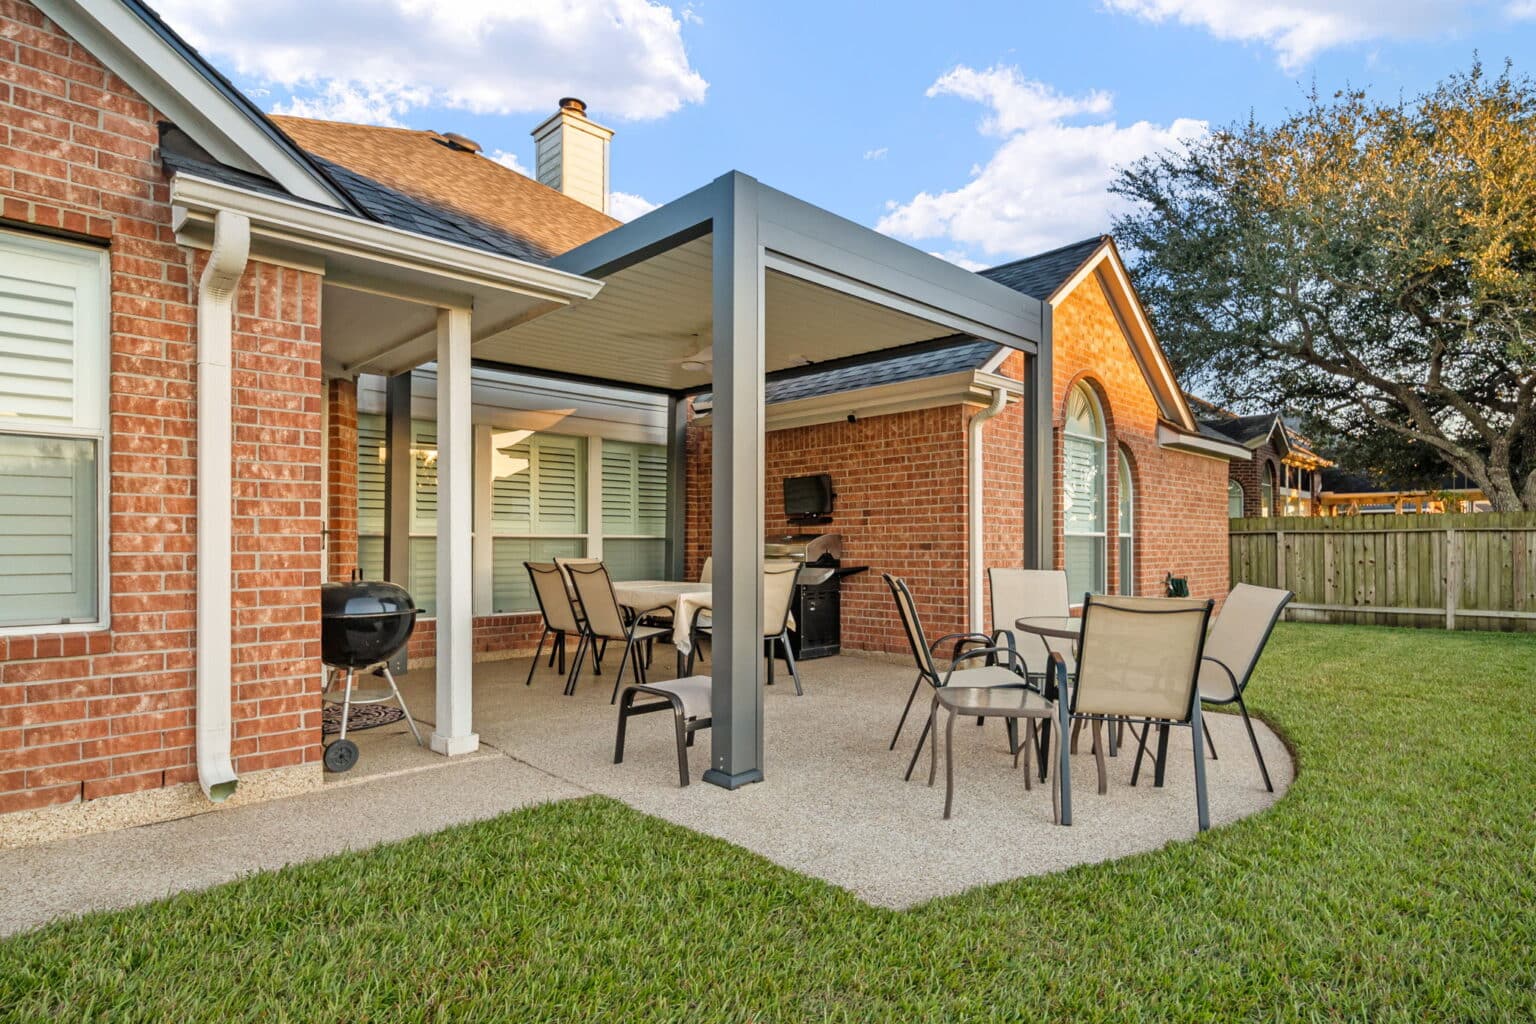
A powder-coated aluminium pergola kit for homeowners and installers who need a cleaner standard-size outdoor structure before adding motorisation or solar control.

What is included

  • - Aluminium posts and beams
  • - Louvred roof components
  • - Integrated gutter and drainage parts
  • - Fasteners and installation hardware pack
  • - Standard finish options
  • - Installation guide and packing list

Common options

  • - Motorised louvre upgrade
  • - LED lighting kit
  • - Side screen preparation
  • - Custom colour review
Atlas Motorized Pergola

Selected U.S. stock sizes

Atlas Motorized Pergola

From $6,950

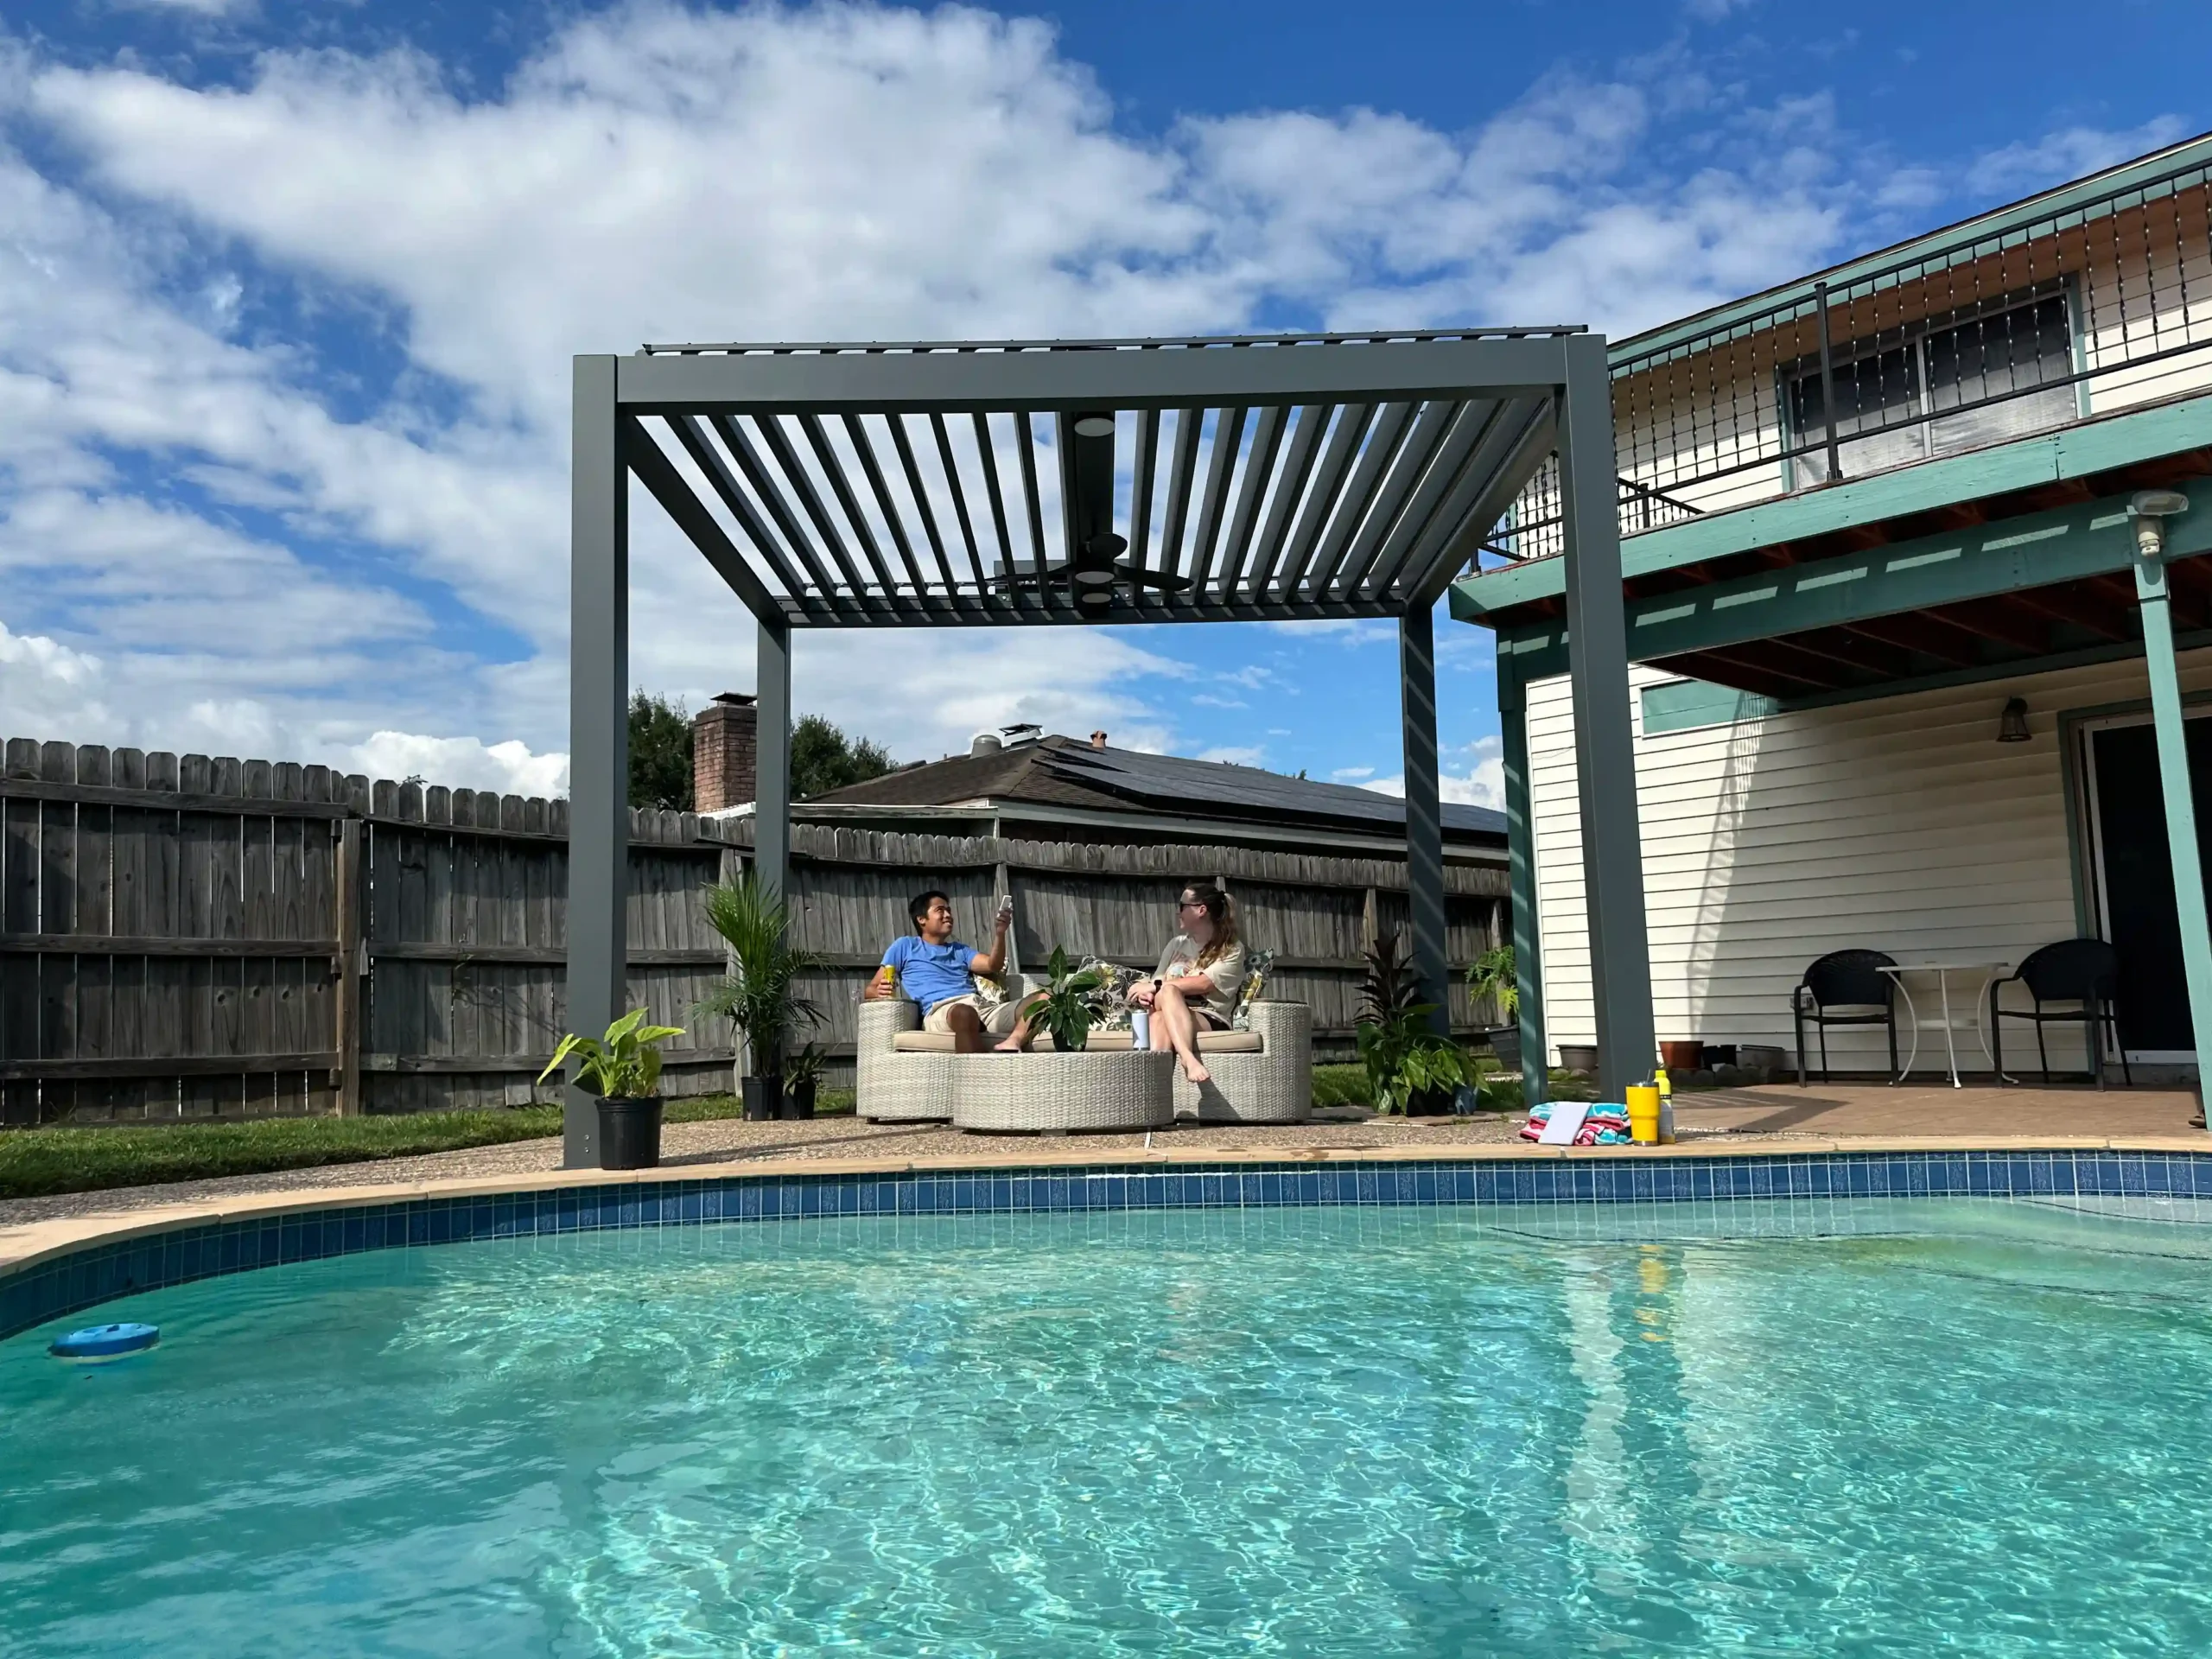
The main sales path for adjustable shade, rain management, integrated drainage, and remote-controlled louvre movement in standard residential sizes.

What is included

  • - Aluminium frame kit
  • - Motorised louvred roof
  • - Remote control package
  • - Integrated drainage parts
  • - Fasteners and anchors package
  • - Installation guide and packing list

Common options

  • - Solar control upgrade
  • - Integrated LED lighting
  • - Fan kit review
  • - Side screens or glass enclosure review
Atlas Solar Pergola System

Selected U.S. stock sizes

Atlas Solar Pergola System

From $8,950

The differentiated system path with solar-supported louvre control, battery-supported operation, reduced on-site wiring, and a stronger story for U.S. homeowners and contractors.

What is included

  • - Aluminium frame kit
  • - Motorised louvred roof
  • - Solar module
  • - Battery-supported control package
  • - Remote control package
  • - Integrated drainage parts
  • - Installation guide and packing list

Common options

  • - Integrated LED lighting
  • - Fan kit review
  • - Side screens
  • - Glass wall or enclosure review

Starting prices are product kit anchors and exclude installation, freight, permits, site work, concrete, electrical work, and local taxes.

Final pricing depends on size, selected options, shipping ZIP code, stock status, site access, and installation path.

Contractor, installer, dealer, and commercial pricing is reviewed after business profile and project volume are confirmed.

U.S. stock sizes

Standard sizes first, custom projects second.

Standard U.S. stock sizes make residential and contractor quotes faster. Custom and commercial projects still go through project review.

10 x 10 ftU.S. stockSmall patios, compact seating areas, side yards
10 x 13 ftU.S. stockHome patios, outdoor dining, deck upgrades
13 x 13 ftU.S. stockPoolside lounges, larger residential seating
13 x 19 ftLimited stock / quoteLarge backyards, contractor projects, multi-use patios
CustomQuote onlyCommercial, multi-module, dealer and project-specific layouts

Core specifications

The standard product facts belong on the product page.

Product-series pricing, stock sizes, roof operation, solar control, drainage, and packaging are public. Local code, wind, snow, electrical, and permit requirements remain project-specific.

Structure
Powder-coated aluminium frame kit
Standard series information available
Standard sizes
10 x 10 ft, 10 x 13 ft, 13 x 13 ft, 13 x 19 ft
Selected U.S. stock sizes
Product series
Standard, Motorized, Solar
Starting prices published
Roof
Adjustable louvred roof
Manual, motorized, or solar-control path by series
Solar control
Solar module with battery-supported louvre control
Included on Solar series
Control
Remote-control operation path
Included on motorized and solar-control packages
Drainage
Integrated gutter and drainage parts
Included in kit planning
Lighting
Integrated LED lighting
Optional accessory

Product modules

Core structure, comfort options, and project configuration.

Each module is reviewed as part of one architectural pergola system, from structure and roof movement to comfort options and documentation.

Core System

The structural and control elements that define the pergola system.

Core system

Frame System

A powder-coated aluminium frame with a clean structural language for residential and commercial outdoor spaces.

Best for: Villas, terraces, hospitality spaces, and showroom displays.

Core system

Motorised Louvred Roof

Adjustable louvres help manage shade, airflow, and weather exposure with a refined roof profile.

Best for: Outdoor spaces that need flexible shade and ventilation.

Core system

Solar Control Module

A discreet solar module supports motorised louvre control and reduces mains wiring requirements in many projects.

Best for: Gardens, terraces, rooftops, and retrofit sites where cable routing is difficult.

Project-specific

Drainage system

Drainage is planned as part of the pergola system so the roof, frame, and site details work together.

Best for: Residential patios, restaurants, and hospitality terraces.

Comfort Options

Accessories reviewed by use case, climate, and project configuration.

Optional

Integrated Lighting

LED options extend outdoor usability into the evening while keeping the structure visually calm.

Best for: Dining, hospitality, poolside, and evening residential use.

Optional

Side Screens

Side screens can add privacy, wind moderation, and a more enclosed outdoor space experience.

Best for: Restaurants, courtyards, terraces, and exposed seating areas.

Optional

Glass Sliding Doors

Glass enclosure options support a more architectural transition between inside and outside spaces.

Best for: Villas, premium hospitality spaces, and all-season outdoor spaces.

Optional

Fan / Heating Options

Comfort accessories can be reviewed by project to support climate, seasonality, and guest experience.

Best for: Hospitality, resorts, rooftop spaces, and longer seasonal use.

Project Configuration

The details that make the system fit the architecture and market.

Customisable

Colours & Finishes

Colours and finishes can be selected to suit the architecture, facade, furniture, and market positioning.

Best for: Architect-led homes, hotels, restaurants, and showroom displays.

Quotation required

Custom Dimensions

Module size, projection, mounting condition, and layout are reviewed during project configuration.

Best for: Project-specific residential, commercial, and dealer enquiries.

Project review

Mounting Conditions

Freestanding, wall-mounted, and connected layouts are reviewed against the site, structure, drainage, and access conditions.

Best for: Retrofit terraces, courtyards, rooftops, and mixed construction conditions.

Available upon request

Documentation Path

Drawings, material information, installation guidance, and market-specific documents are prepared around project requirements.

Best for: Architects, contractors, commercial projects, and dealer quotation support.

Project enquiry

Plan a system around your project.

Send project type, size, location, and preferred options. Our team will recommend the right product path and documentation.