

Architects & contractors
A clear specification path for architectural outdoor spaces.
Technical drawings, material information, custom dimensions, installation guidance, project consultation, and compliance documents upon request.
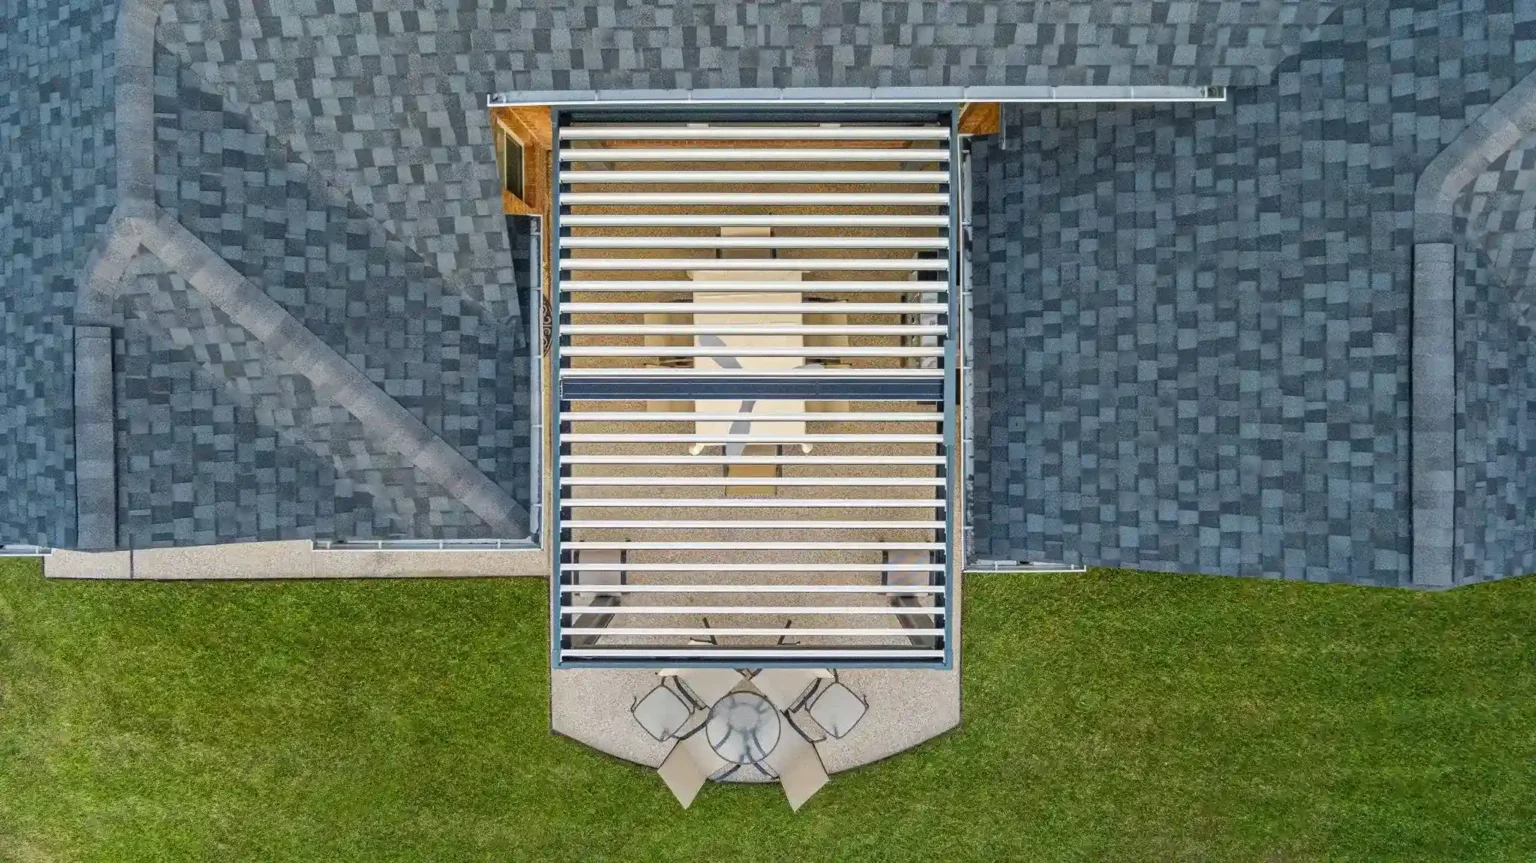
Technical drawings
Material information
Custom dimensions
Installation guidance
Project consultation
Compliance documents upon request
Documentation
Market-specific details belong in the project review.
Drawings, materials, dimensions, installation guidance, and compliance requirements vary by location and configuration.
Category
Information
Documentation status
Structure
Powder-coated aluminium frame kit
Standard series information available
Standard sizes
10 x 10 ft, 10 x 13 ft, 13 x 13 ft, 13 x 19 ft
Selected U.S. stock sizes
Product series
Standard, Motorized, Solar
Starting prices published
Roof
Adjustable louvred roof
Manual, motorized, or solar-control path by series
Solar control
Solar module with battery-supported louvre control
Included on Solar series
Project enquiry
Request a technical specification pack for your project.
Share the market, project type, expected dimensions, and documentation needs.